A New-Construction Candlewood Lake Home
4 Old Neversink Road, Danbury, Connecticut — a pre-construction single-family residence on a pre-approved building lot near Candlewood Lake, envisioned with elevated contemporary design, open living spaces and an effortless connection to the outdoors.
See the land. See the plans. See the vision. Then make it yours.
Pre-Construction Opportunity Near Candlewood Lake | Private Beach Rights | Customize Your Finishes | Built by Casali Companies
Architectural Visualization · To Be BuiltA pre-construction home on a pre-approved lot in Danbury, Connecticut
Discover 4 Old Neversink, a pre-construction single-family residence planned for a pre-approved building lot in Danbury, Connecticut. Designed by Casali Companies, the approximately 2,100-square-foot home will feature three bedrooms, three full bathrooms, a finished walkout lower level and a two-car garage. The property offers seasonal Candlewood Lake views and a walking path to Candlewood Lake.
A Vision Taking Shape at Old Neversink
Architecture, light and lake-inspired living envisioned for a new contemporary residence near Candlewood Lake.
Video: 4 Old Neversink — New-Construction Home Near Candlewood Lake
A narrated walk through the planned residence at 4 Old Neversink Road in Danbury, Connecticut. The film moves from the front approach and elevated homesite to the open-concept main living level with kitchen, dining and living areas, the three planned bedrooms and three full bathrooms, the finished walkout lower level with playroom, laundry and two-car garage, and the rear deck oriented toward seasonal Candlewood Lake views. Every frame is an architectural visualization of a home to be built by Casali Companies — not a photograph of a completed residence.
Architectural Visualization · To Be Built
Considered in Every Detail
Designed for Elevated Everyday Living
Old Neversink presents a distinctive opportunity to secure a pre-approved building lot near Candlewood Lake and bring a sophisticated contemporary residence to life with Casali Companies.
Envisioned at approximately 2,100 square feet on an 11,465-square-foot homesite, the proposed home has been thoughtfully planned around an open-concept kitchen, dining and living area designed to feel both expansive and inviting. Cathedral ceilings add architectural volume and natural light, while a gas fireplace provides a refined focal point for quiet evenings, entertaining and everyday living.
The primary bedroom is envisioned as a private retreat with its own elevated cathedral ceiling, complemented by two additional bedrooms and three full bathrooms throughout the home.
A finished walkout lower level extends the living experience with flexible family and recreation space, opening naturally toward the lower patio and outdoor setting. A two-car garage adds everyday convenience, while the rear deck creates another place to enjoy the surrounding landscape and seasonal views.
A walking path to Candlewood Lake brings the lake area into everyday life, offering convenient lake access while preserving the privacy of a non-waterfront setting.
Because the residence has not yet been constructed, the pre-construction stage also creates the opportunity for the future owner to work with Casali Companies on selected finishes and design details within the final approved plans, specifications and construction requirements.
See the land. See the plans. See the vision. Then make it yours.
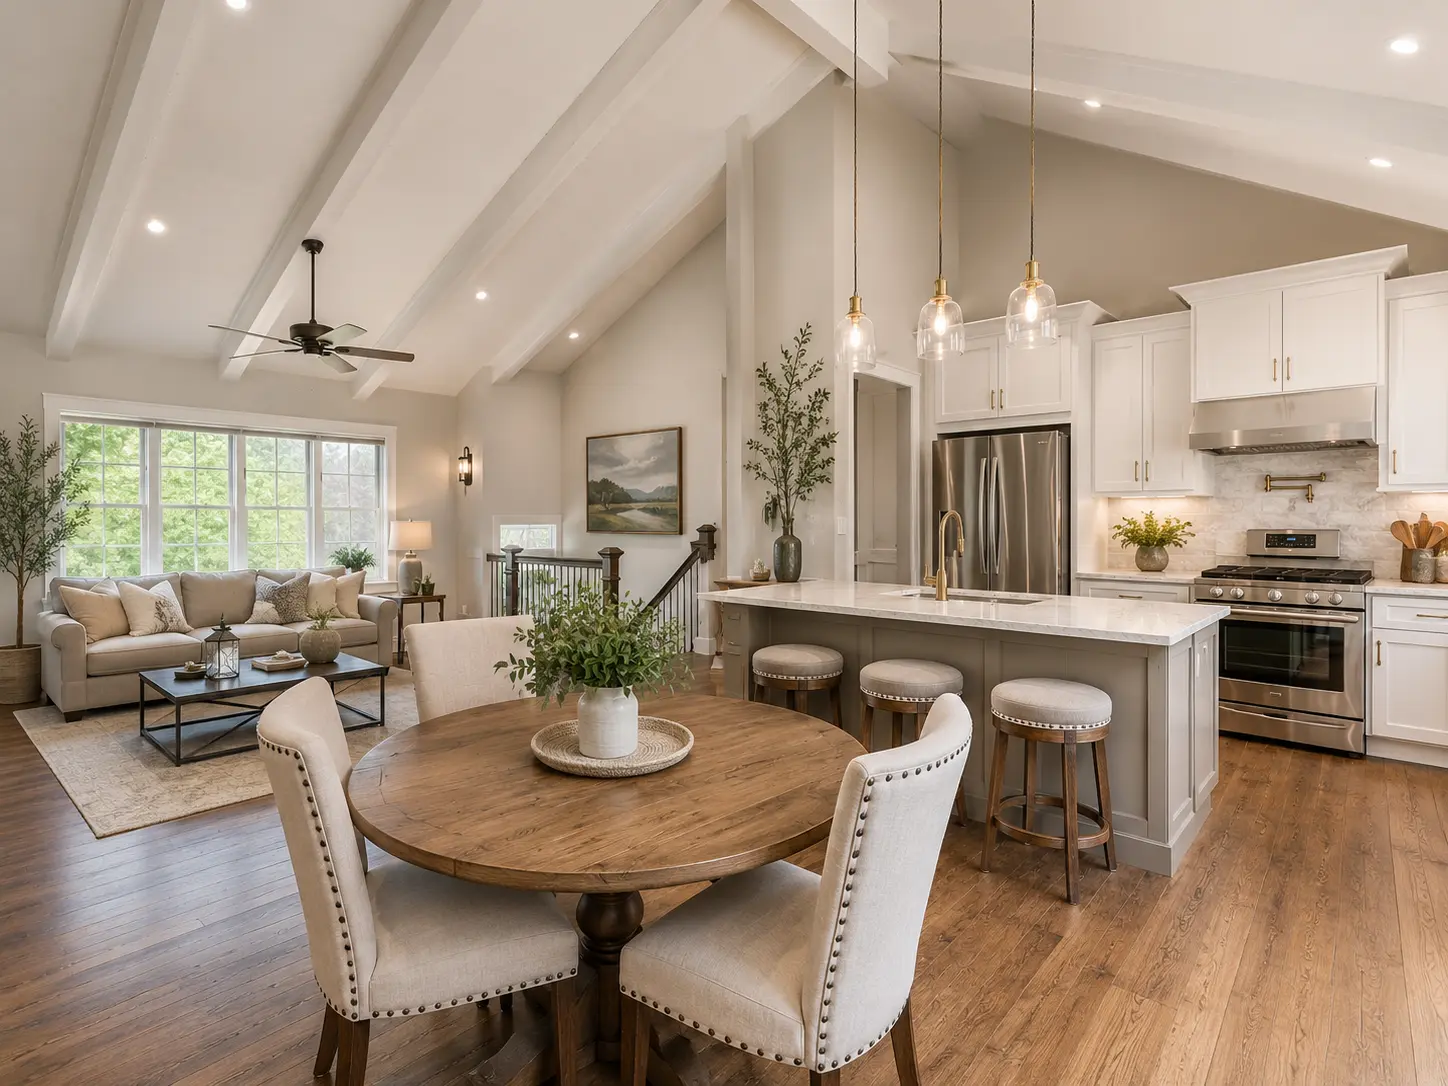
The main living level
Kitchen, dining and living share one open volume beneath cathedral ceilings, anchored by a gas fireplace and opening to the rear deck. Black-framed glass carries daylight and the landscape through the heart of the home.
Request New Construction InformationRendering pending approval
The rear deck and glass railing
A composite deck with glass railing runs along the rear of the residence off the main living level, oriented toward seasonal views. Outdoor living is deliberately placed on the rear of the home.
Request New Construction InformationRendering pending approval
Flexible family and recreation space
The finished walkout level adds family and recreation space with its own full bathroom, laundry and direct access to the lower patio, with the two-car garage tucked into the elevation.
Request New Construction InformationThe residence, envisioned
One unified gallery of exterior, interior, aerial, lake and outdoor-living views. Every image is an architectural rendering of a residence to be built. Tap any image to enter full screen.
Renderings pending approval
The rendering set, in motion
Architectural Visualization · To Be Built
Designed Around the Way You Live
Main Living Level Plans
The main living floor plan with kitchen, living and dining, three bedrooms and rear deck.
Lower Level Plans
The walk-out lower-level floor plan with playroom, full bath, laundry and garage.
Architectural Plans
The complete Cardinal Design / Casali Companies architectural drawing set.
House Specifications
The Casali Companies specification sheets for materials, finishes and systems.
Relaxed contemporary living near the water
Old Neversink is planned for a quiet Danbury setting minutes from Candlewood Lake, where an easy summer rhythm meets year-round Connecticut living — mornings on the deck, afternoons near the water, evenings around the fireplace.
The lake, brought into everyday life
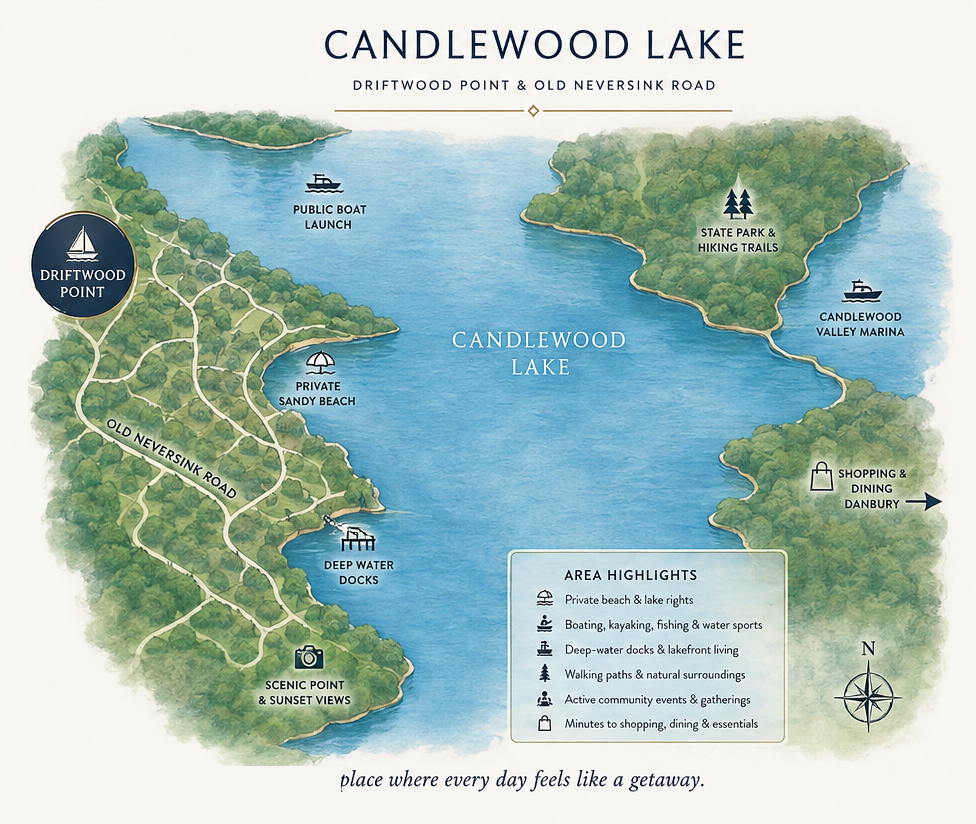
Connecticut's largest lake sits minutes from the homesite. The property includes access to a walking path that leads down toward Candlewood Lake, and the residence is planned to take in seasonal lake views from the rear of the home. The property is not direct waterfront and does not include a private dock. Association, access point and membership details are confirmed by Casali Companies.
Candlewood Lake · Driftwood Point · Old Neversink Road
Explore the lake, private beach access, recreation and surrounding community that make Candlewood Lake living so distinctive.
Designed for Every Hour of the Day
Built by Casali Companies from the Cardinal Design drawing set, the residence is studied in daylight and after dark — warm interior light behind black-framed glass, stone and siding settling into the elevated homesite.
Secure the homesite. Envision the possibilities. Build your home with Casali Companies.
Request New Construction InformationArchitectural Visualization · To Be Built
Questions, answered
No. Construction has not started.
A new-construction single-family home to be built by Casali Companies.
Yes. The building lot is pre-approved.
Yes. The property is currently vacant land with no existing residence, so this is a pre-construction opportunity.
Yes. Certain changes may be made to the plans before construction, subject to approval and feasibility.
Yes. The buyer may select available finishes during the appropriate stages of the building process.
The main living level is planned to include the kitchen, living room, dining room, three bedrooms and two full bathrooms.
A large playroom, full bathroom, laundry room, two-car garage and mechanical closet.
Three bedrooms and three full bathrooms.
Yes. The planned residence includes a two-car garage.
None are currently included in the plans.
The property includes access to a walking path that leads down to Candlewood Lake.
Casali Companies.
Contact us by phone or email to request pricing, specifications and information about the next steps.
Request Information
A new residence begins with a homesite, a plan and a vision. Share a few details and Casali Companies will respond with pricing, specifications and next steps.